S1A
Small
71.15 m²1 bedroom + den1 bathroom1 parking space
Total area including terrace. Reference floor plan; availability is confirmed per residence.
Enquire about this layout ↗Inspired by the sea.
The pleasure of coming home.
1–3 bedrooms · Selected layouts with den
Residences, villas and penthouses
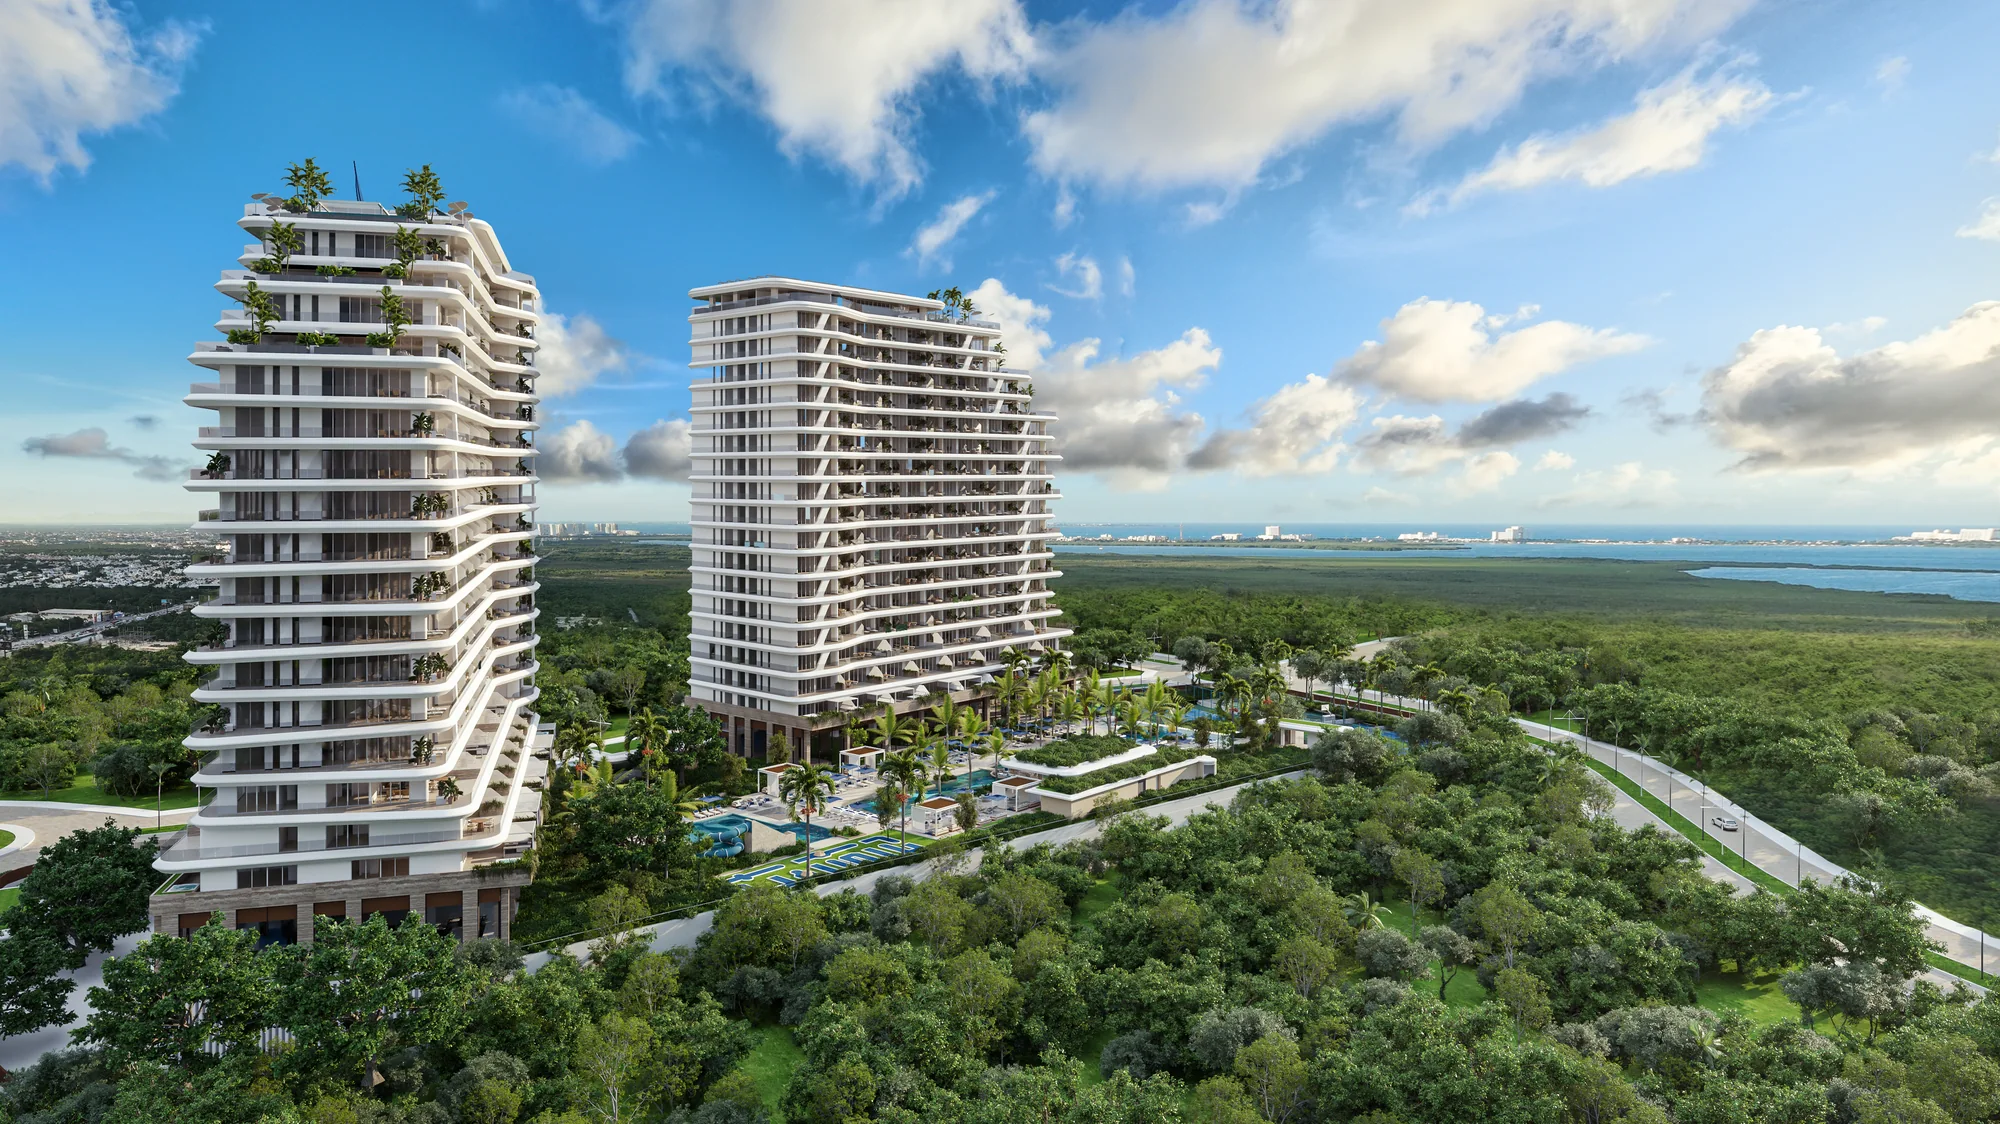
Nautica Residences by Nauma brings a sea-inspired approach to residential life beside the Nichupté Lagoon landscape. Two towers in Cancún combine private terraces with spaces for wellness, sport and gathering.
Its Hotel Living concept brings together more than 50 planned amenities and a beach club in Isla Blanca, Costa Mujeres. Explore the layouts and find a scale of space that fits the way you live.
Six examples from Tower A’s technical plans. Enlarge each plan to explore its layout.
Total area including terrace. Reference floor plan; availability is confirmed per residence.
Enquire about this layout ↗Total area including terrace. Reference floor plan; availability is confirmed per residence.
Enquire about this layout ↗Total area including terrace. Reference floor plan; availability is confirmed per residence.
Enquire about this layout ↗Total area including terrace. Reference floor plan; availability is confirmed per residence.
Enquire about this layout ↗Total area including terrace. Reference floor plan; availability is confirmed per residence.
Enquire about this layout ↗Total area including terrace. Reference floor plan; availability is confirmed per residence.
Enquire about this layout ↗Reference plans dated September 2026. Areas vary between residences and towers. The starting price refers to the inventory and does not apply to every illustrated layout.
Family and children’s pools, splash zone, spa, gym, Zen studio and rooftop infinity pools.
Padel, tennis, mini golf, kids’ club, teens’ club, cinema and pet spaces.
Coworking, coffee corner, bistro, piano bar, sports bar and event spaces.
Planned amenities and services according to the brochure. Beach club access, transport, fees and operation are subject to the development’s terms. Illustrative renderings.
Project concept film: architecture, interiors and lifestyle.
The project sits beside the Nichupté Lagoon setting, in the Parque Cancún area. Its concept connects the natural landscape with the city’s services and everyday life.
View location on Google Maps ↗The brochure includes a residents’ beach club in Costa Mujeres and transport from the development. Ask about access and operating terms. Views depend on each residence’s floor and orientation.
A general introduction to the project. For areas and layouts, refer to the more recent technical plans.
Reference price for Tower A, residence 412, from the inventory updated on November 9, 2026. Subject to availability and confirmation of purchase terms.
We help you compare towers and layouts, receive a quotation and understand the payment schedule and delivery date for your residence.
Enquire on WhatsApp ↗Prices in Mexican pesos are subject to change. Ask about acquisition costs, fees and specific terms. Renderings are illustrative; furniture, views and finishes are confirmed per residence.